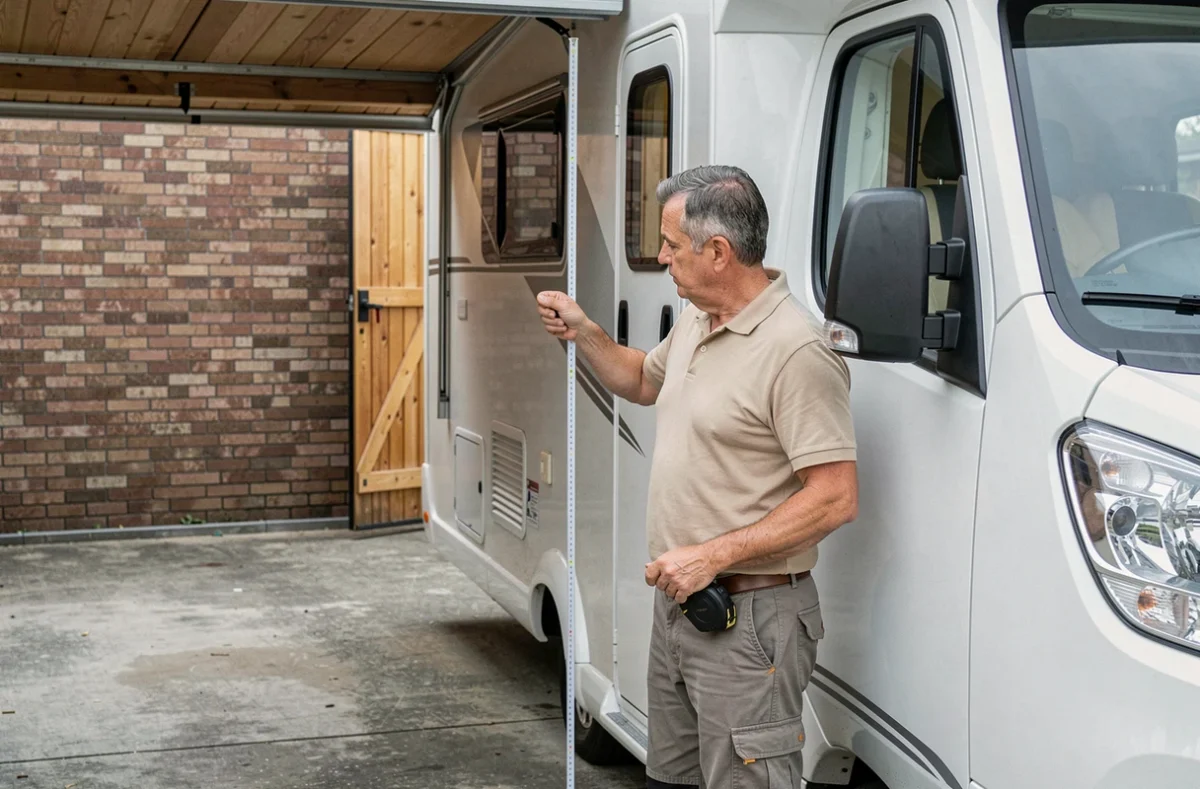
A motorhome often measures nearly three meters high, sometimes more with an air conditioner or a roof box. Standard garage doors, designed for passenger cars, typically have clearance heights that do not exceed two meters twenty-five. The gap between these two realities necessitates a complete rethink of the garage dimensions, from the opening to the ceiling.
Actual height of the motorhome: measuring the storage configuration
The manufacturer’s technical sheet indicates an overall height, but this information is not sufficient. A roof-mounted air conditioner, a satellite antenna, a solar panel, or a storage box add several centimeters to the original dimensions. The height to consider is that of the equipped vehicle as it enters the garage, not that from the catalog.
Take a meter or a laser rangefinder and measure the highest point of the motorhome parked on a flat surface. Note this value to the nearest centimeter. If you plan to add roof equipment in the coming years, include this projection now.
To choose the garage door height for a motorhome, you must start from this field measurement and not from a generic category (profiled, over-cab, integrated), as two vehicles of the same type can have very different dimensions depending on their accessories.
Clearance height and lintel drop: two concepts not to be confused
The height of the opening visible from the outside is not the usable clearance height. The door mechanism reduces the usable height, and this loss varies depending on the type of opening chosen.
Sectional door and ceiling space
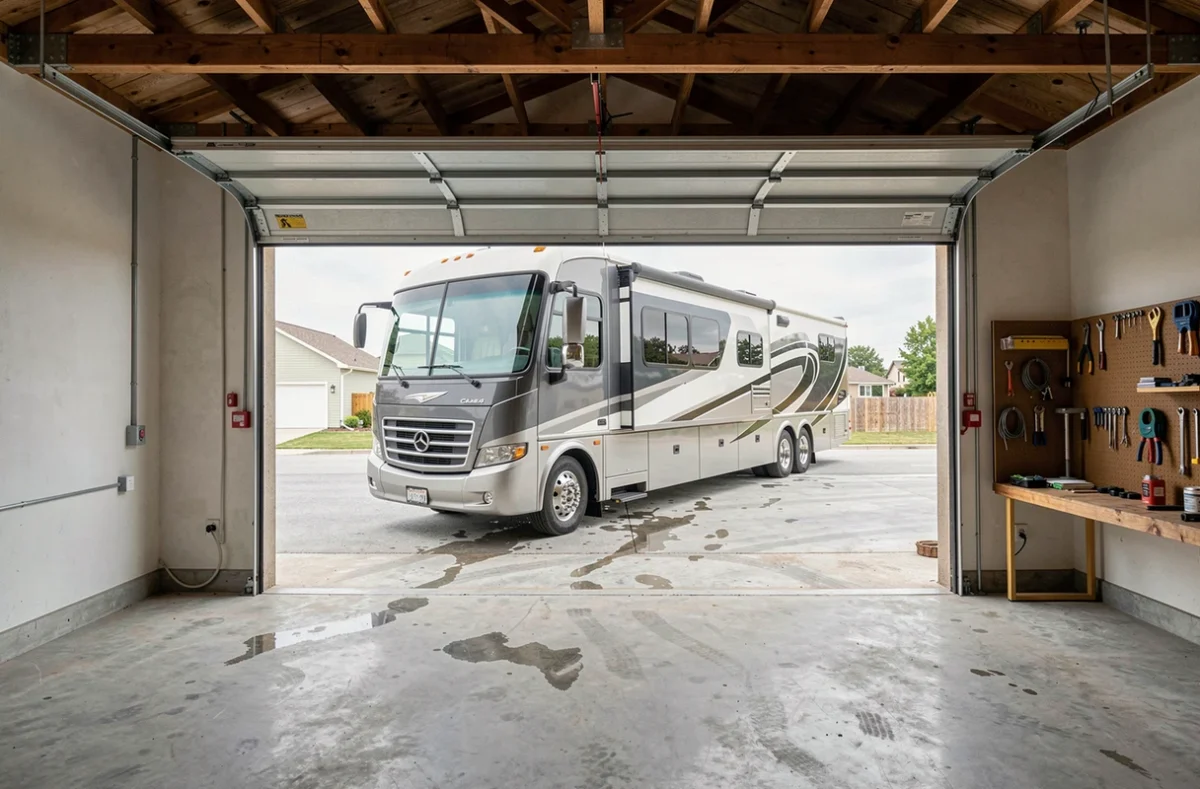
A sectional door rises to the ceiling along horizontal tracks. These tracks, fixed under the ceiling, occupy a space called the lintel drop. If the lintel is too short, the installer must lower the door frame, which reduces the clearance height.
The free depth at the ceiling also matters: horizontally stacked panels require sufficient clearance to fit entirely. A garage with a sloping ceiling towards the back can pose problems.
Roll-up door and roll-up box
A roll-up door rolls into a box located above the opening, either inside or outside. This box takes up space in height. The diameter of the box depends on the total height of the door: the taller the door, the larger the box, and the more it encroaches on the clearance or the facade.
Safety margin above the motorhome: how much to allow
Passing within a millimeter under a garage door with a vehicle weighing several tons is not feasible. The margin above the roof of the motorhome must account for several concrete factors:
- The vehicle’s suspension is not always at the same level. A motorhome loaded for a vacation sinks a few centimeters compared to the same empty vehicle, but an empty vehicle with relaxed suspension can also be slightly higher.
- The garage floor may have a slight slope inward (for water drainage) or a raised threshold. These variations affect the height available at the passage point.
- Roof equipment is not always perfectly rigid. A satellite antenna not securely locked in the low position, an awning that extends a few centimeters: these details matter when the margin is tight.
Allowing a comfortable margin above the highest point of the equipped vehicle remains the only reliable approach. A margin that is too tight turns every entry and exit into a stressful maneuver, with a real risk of hitting the roof.
Preliminary declaration and local urban planning rules
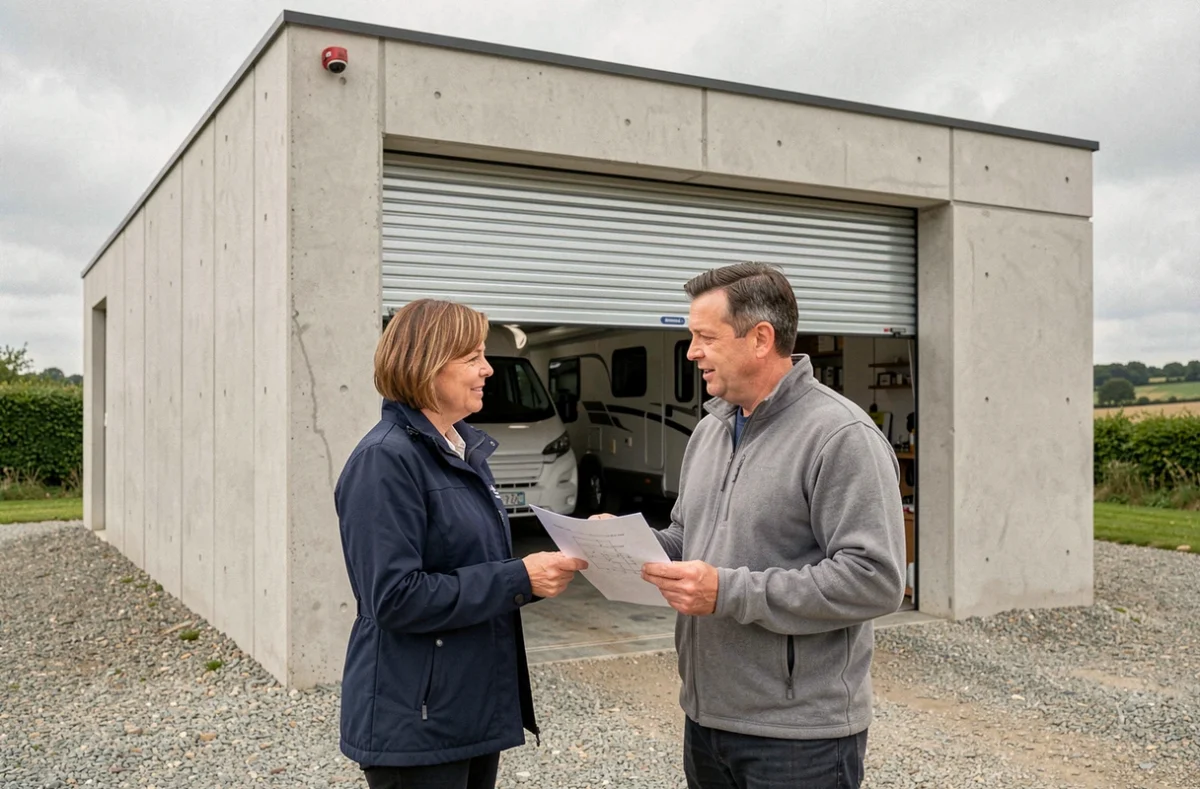
Enlarging an existing garage opening or building a new garage with an opening higher than the standard changes the exterior appearance of the building. A preliminary declaration of works may be required as soon as the facade is impacted.
The local urban planning plan (PLU) of the municipality may impose constraints on the maximum height of ancillary constructions, on facade materials, or on placement relative to property boundaries. In protected areas (historic monument perimeter, classified site), the requirements are stricter, and the agreement of the architect of the Buildings of France may be necessary.
Before ordering a door or starting masonry work, checking with the town’s urban planning department can prevent a late refusal or a requirement to restore the original state.
Type of door and installation constraints for a motorhome garage
The choice of opening mechanism is not just an aesthetic question. Each type of door imposes specific dimensional constraints that directly influence the clearance height achieved.
- The sectional door offers good sealing and adequate insulation but requires a sufficient lintel and a garage depth compatible with the length of the tracks.
- The roll-up door frees up the garage ceiling (no horizontal tracks), which can be an advantage for garages with low ceilings, but the roll-up box reduces the height or protrudes onto the facade.
- The tilting door, mechanically simpler, extends outward when opened. For a motorhome parked near the entrance, this overhang can hinder maneuvering.
- The swing door (two leaves) does not consume any ceiling space, which increases the clearance height. However, it requires a space in front of the garage at least equal to the width of one leaf.
The type of door should be chosen after determining the necessary clearance height, not before. Starting with a door model only to find out later that it does not allow enough passage is a costly mistake.
The height of a garage door for a motorhome is not determined from a standard dimension table. It is calculated from the vehicle, in its actual configuration, incorporating the constraints of the door mechanism and local urban planning rules. A garage that seems tall enough on paper may prove too tight once the lintel, tracks, and box are installed.